30w375 Pinehurst Drive Naperville, IL 60563
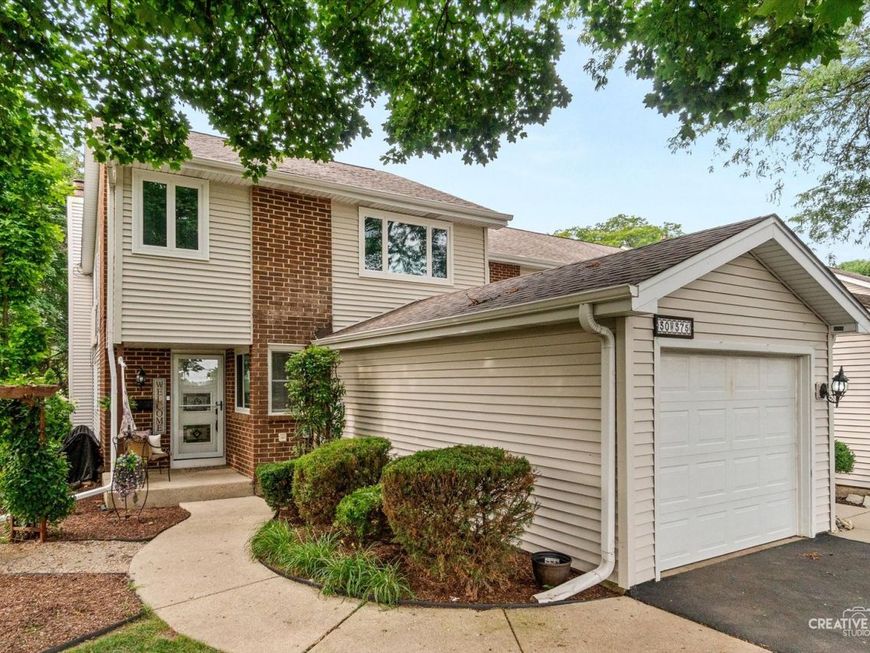
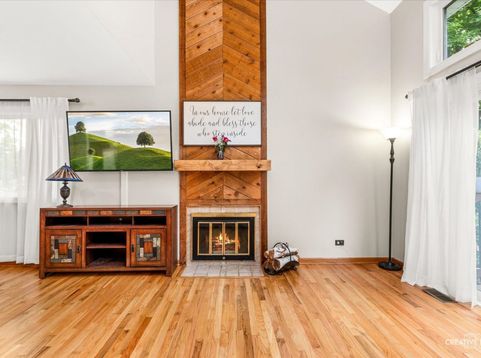
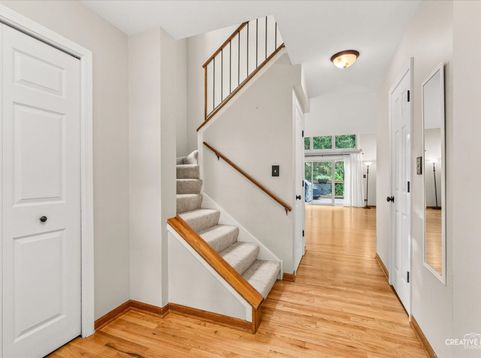
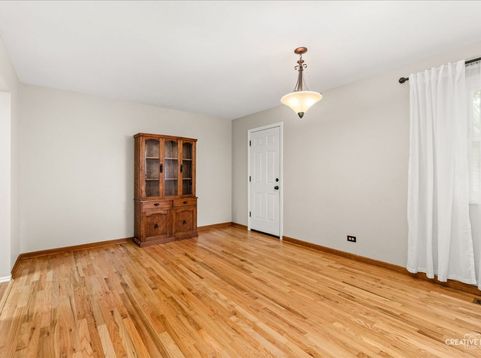
pdated 3-bedroom, 2.1-bathroom end-unit townhome in the Country Lakes subdivision of Naperville, Illinois. This 1,595-square-foot, two-story home features an updated kitchen with Bianco Romano countertops, waterproof luxury vinyl plank flooring, a Moen double-basin sink with pull-out sprayer, a new range hood, and freshly painted cabinets. Hardwood floors on the main level were sanded and refinished in July of 2026. The vaulted-ceiling living room includes a wood-burning fireplace and a three-panel sliding patio door that opens to a huge deck, updated in 2020 with new wood planking, metal spindle railings, and a sunken hot tub. All three bathrooms were fully updated in 2021 with new tile, vanities, fixtures, and lighting. The upper level offers a primary suite plus two additional bedrooms, all with new carpet installed in 2026. The full finished basement adds a family room and laundry area. Additional upgrades include 2018 Alside triple-pane, argon-filled windows with a transferable warranty, 2020 solid-wood interior doors, a 2023 front entry and storm door, a battery backup sump pump (2024), and professional landscaping. Spend your winters, cozy in front of the fireplace while watching the snow fall on the trees. In summer, step outside to a backyard that feels like a private retreat: the deck and hot tub are tucked among mature trees and container gardens, the kind of spot where you actually want to spend your evenings. You're less than ten minutes from I-88 and Route 59, with retail and restaurants just up the road on Route 59 for a quick dinner or grocery run. Naperville's schools are sought after, and this home is zoned for District 204. And this is maintenance-free living in the best sense: a backyard you never have to mow, a pool you never have to vacuum.

Baird & Warner John Lim Agent Cell: 847.208.2340 Email
Property Details
Amenities
Feature Descriptions
Room Information
Schools
Disclaimer: The accuracy of all information regardless of source, including but not limited to square footage and lot size, is deemed reliable but not guaranteed nor warranted and should be personally verified through personal inspection by and/or with the appropriate professionals.
Location
See details and scored characteristics about this location.



Listing Office: eXp Realty
Listing Office Phone: 630-669-6318

Member Participants (and their affiliated licensees, if applicable) shall indicate on their websites that IDX information is provided exclusively for consumers’ personal non-commercial use, that it may not be used for any purpose other than to identify prospective properties consumers may be interested in purchasing, that the data is deemed reliable but is not guaranteed by MLS GRID, and that the use of the MLS GRID Data may be subject to an end user license agreement prescribed by the Member Participant’s applicable MLS if any and as amended from time to time. MLS GRID may, at its discretion, require use of other disclaimers as necessary to protect Member Participant, and/or their MLS from liability.
Based on information submitted to the MLS GRID. All data is obtained from various sources and may not have been verified by broker or MLS GRID. Supplied Open House Information is subject to change without notice. All information should be independently reviewed and verified for accuracy. Properties may or may not be listed by the office/agent presenting the information.
Select a format below, new window will open and will prompt you to print.


AWARD WINNING SERVICES

GLOBAL REACH & HOME INSURANCE



WEBSITE AWARDS


Market Report
Sign up today to stay updated on what’s happening in your local real estate market.